← Industrial Building Projects
Industrial Building Projects
Wuyang Steelworks Continuous Caster Workshop Heavy Steel Structure
A 23,725 m² slab continuous caster workshop at Wuyang Steelworks, with heavy columns, crane girders and a 30 m roof truss.
- Project Region
- Asia
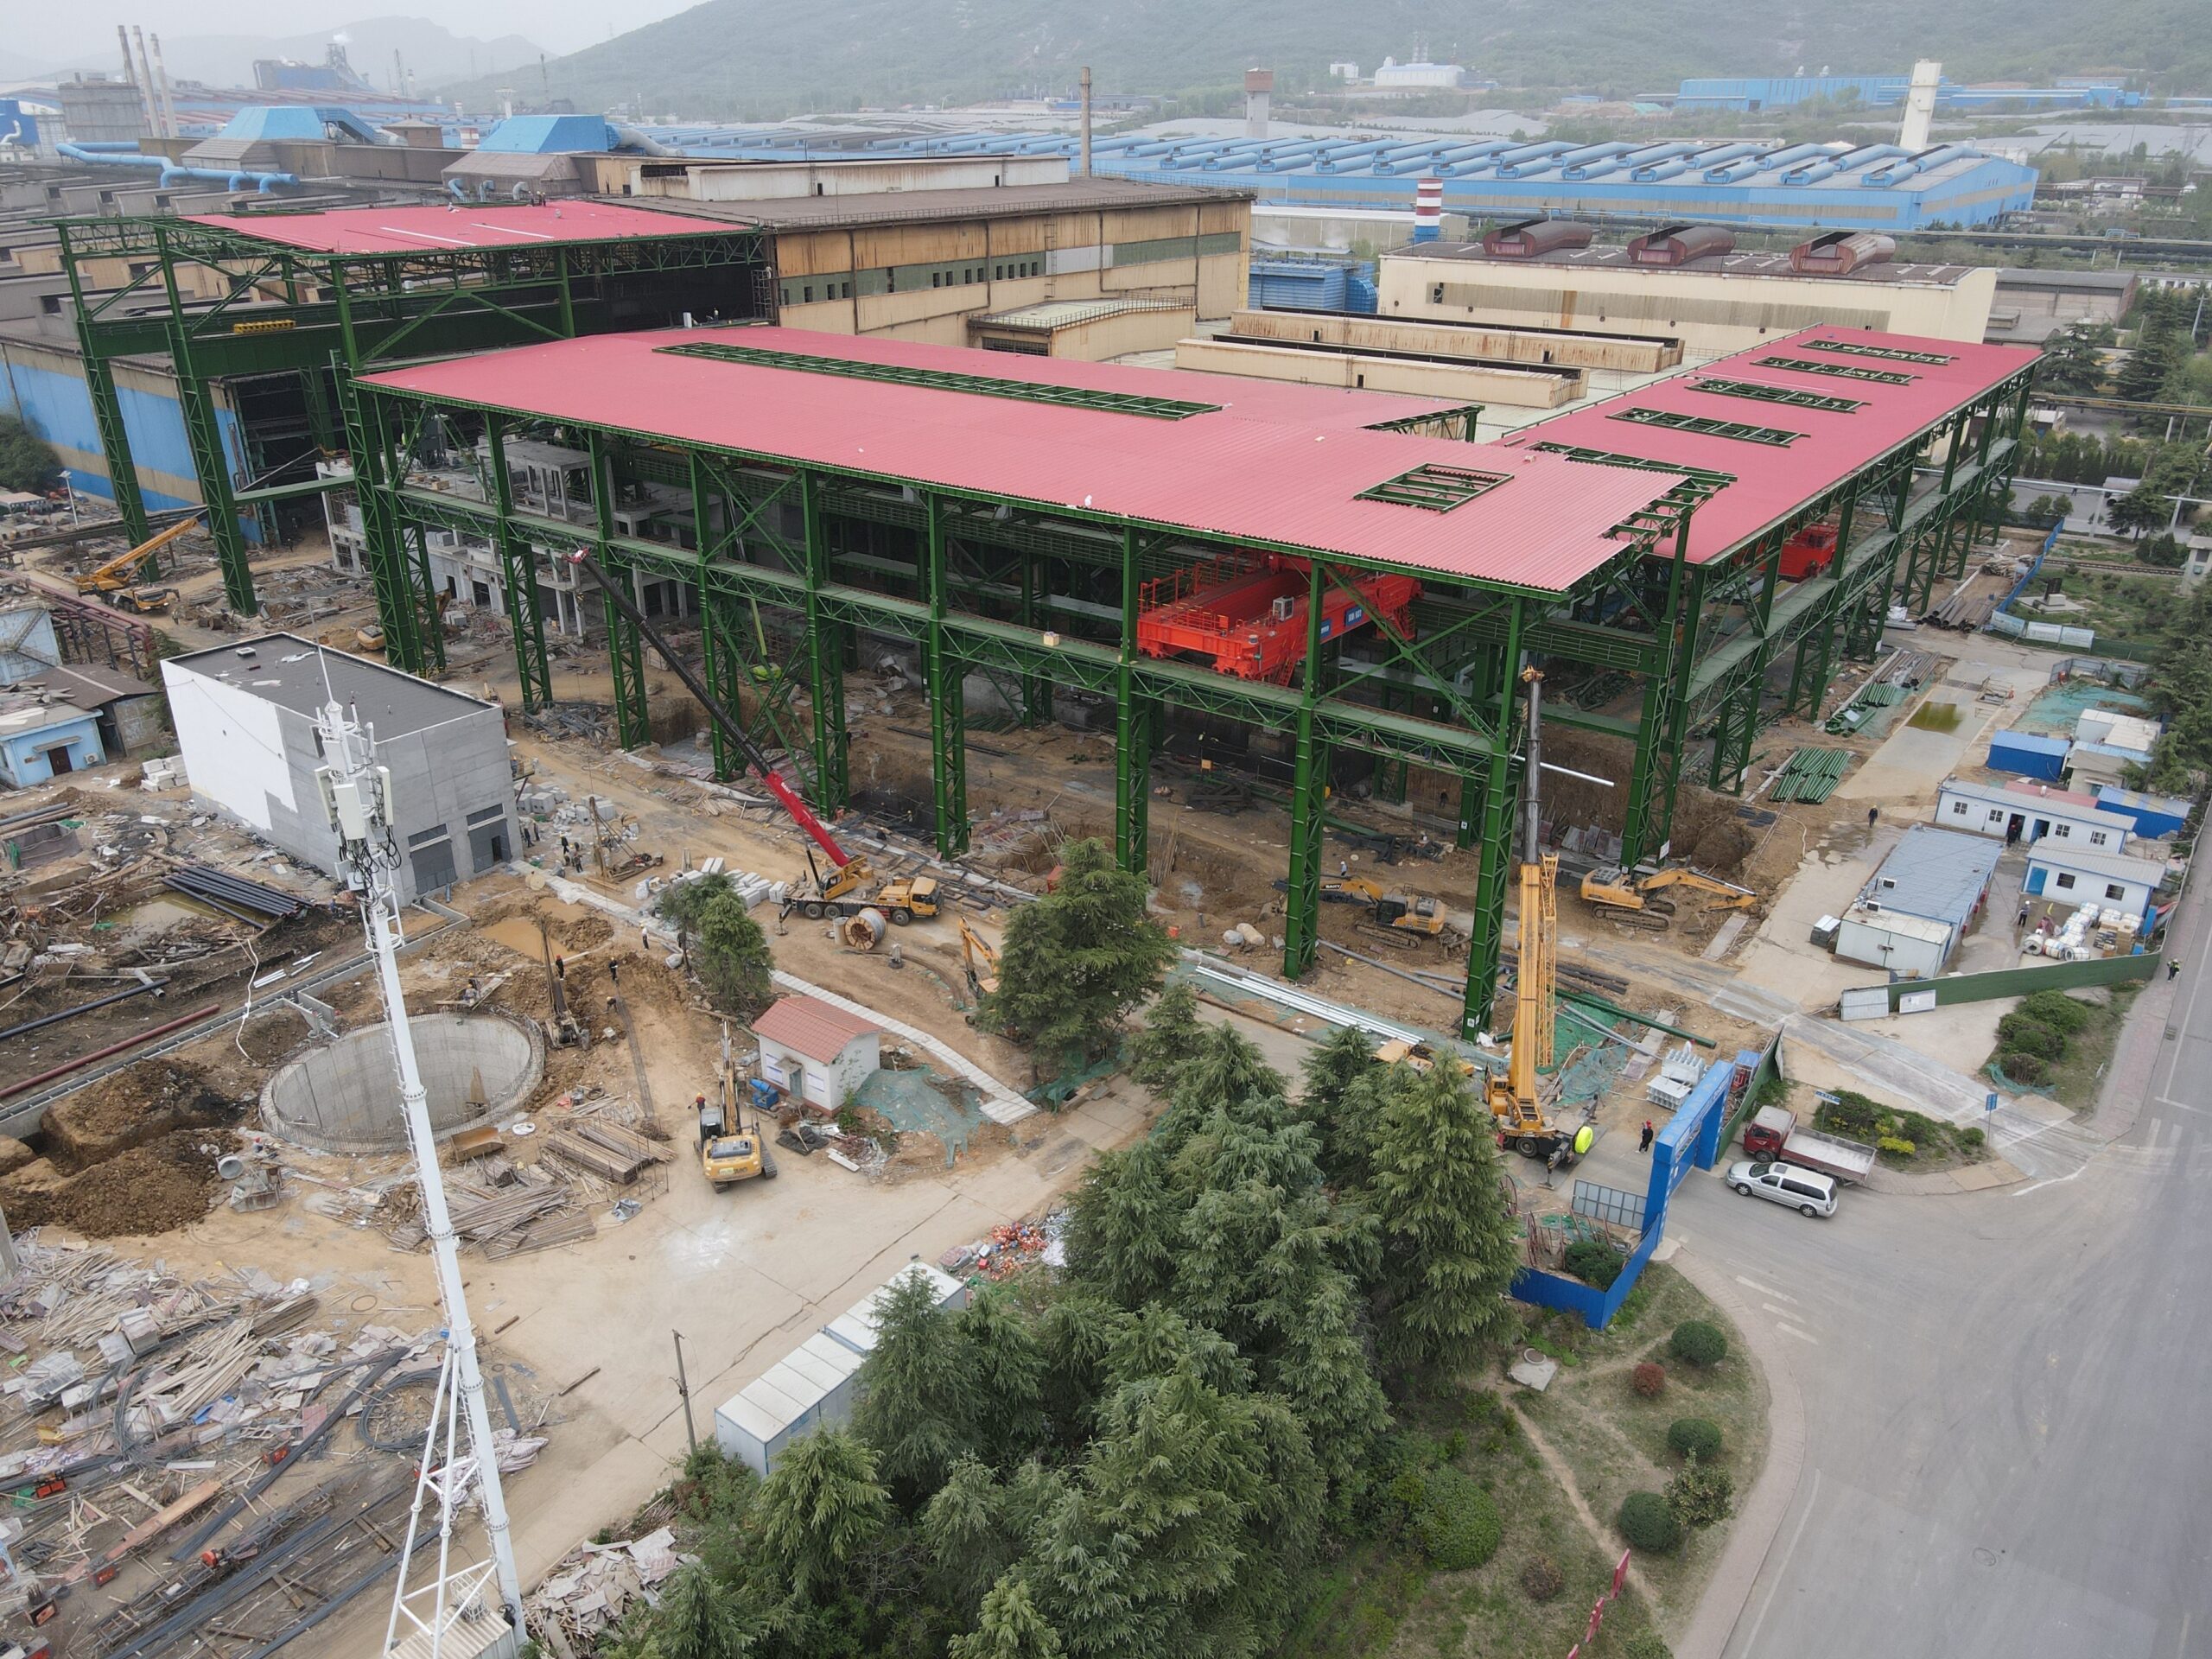
Heavy steel framing for a slab continuous caster workshop at Wuyang Steelworks in Henan.
Project location: Wuyang Iron and Steel facility, Henan, China
Heavy industrial steel framing
The new slab continuous caster workshop covers approximately 23,725 m² and reaches about 39 m in height. Its five process bays support casting and associated steelmaking operations.
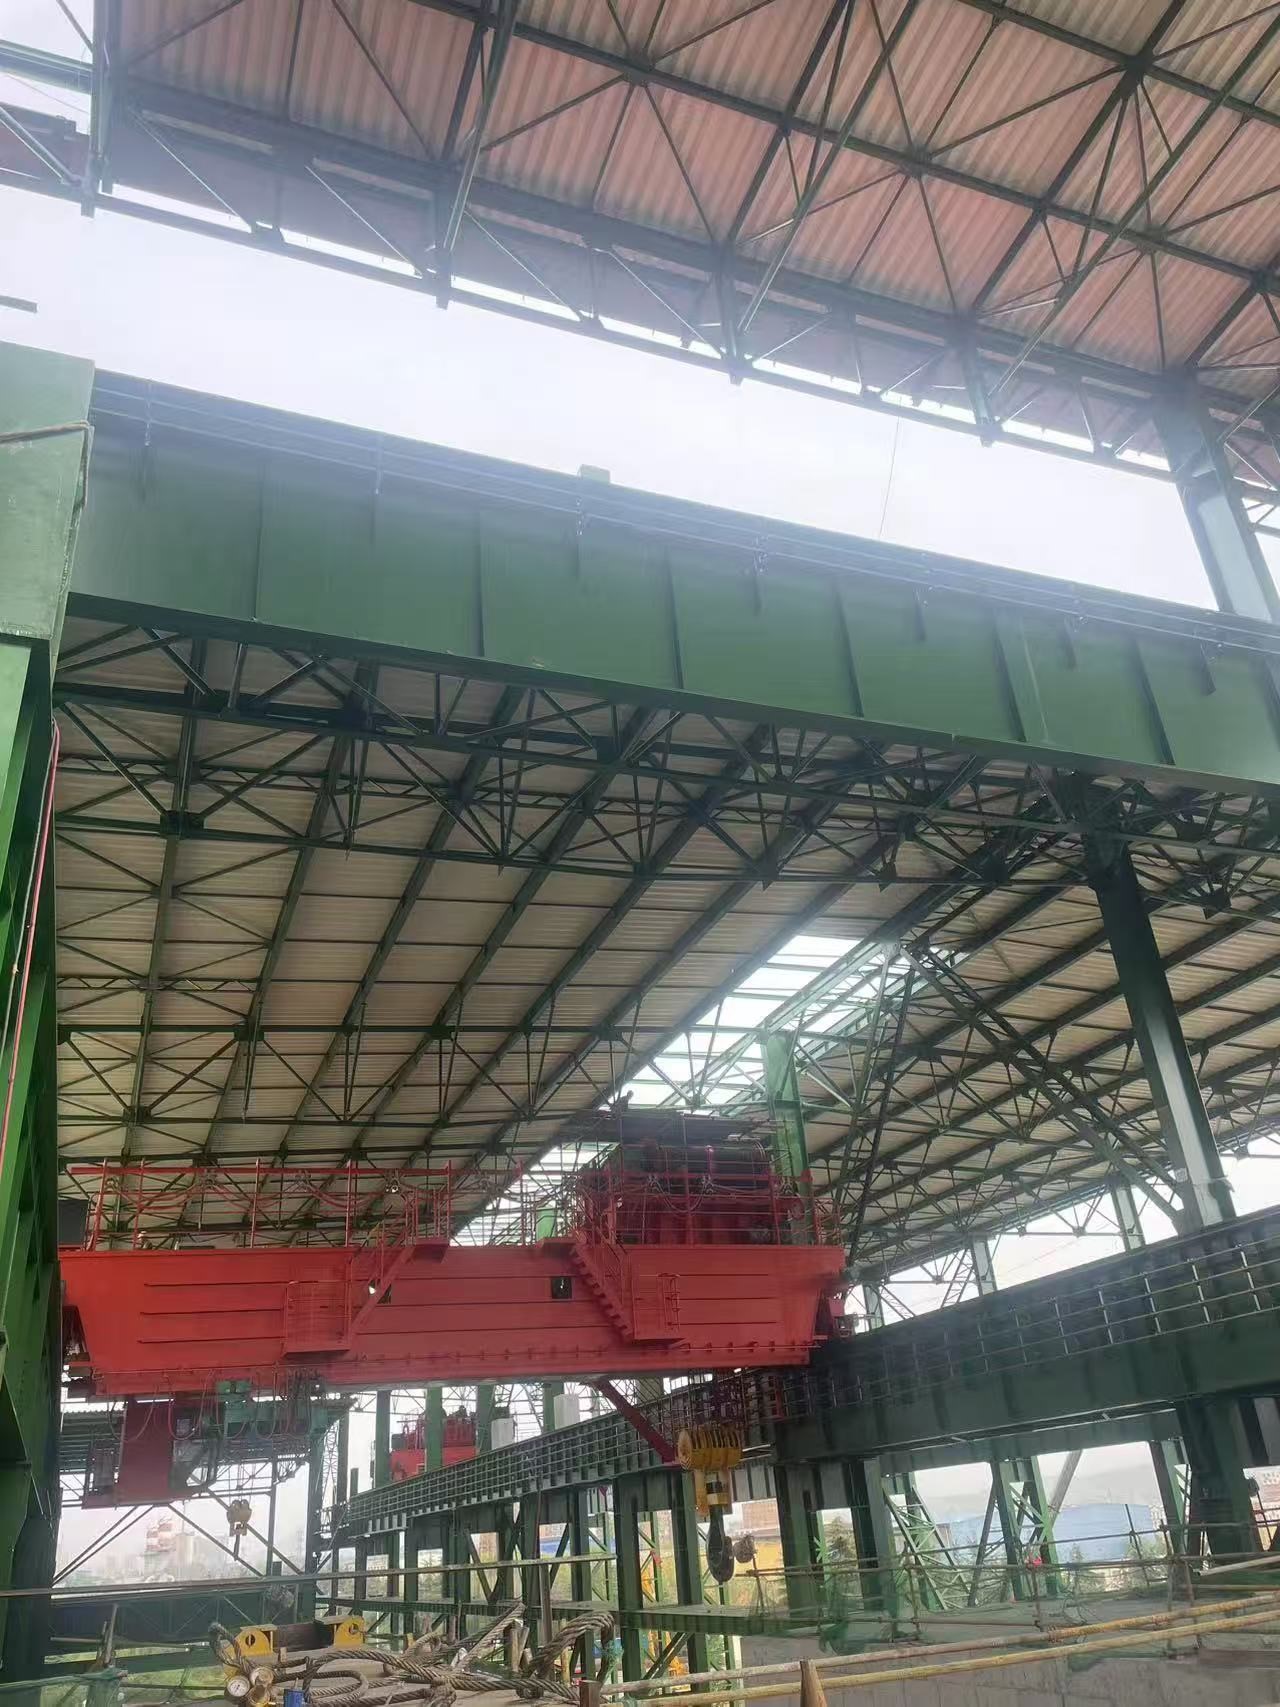
Project records describe steel columns up to 42 m long and 33.3 tonnes, crane girders up to 23 tonnes, and roof trusses spanning 30 m. These large members serve a high-bay production building designed for process equipment and overhead crane operations.
Fabrication and installation requirements
Long, heavy components require controlled fabrication, transport planning, lifting design and connection inspection. The project brief describes shop splicing of oversized members and coordinated lifting where component dimensions exceed standard road-transport limits.
Continuous-casting production use
The completed workshop provides industrial space for slab continuous-casting equipment and related steelmaking operations.
Project photos