← Industrial Building Projects
Industrial Building Projects
Qianwei Yangchu No. 2 Cold Storage Building, Xinxiang
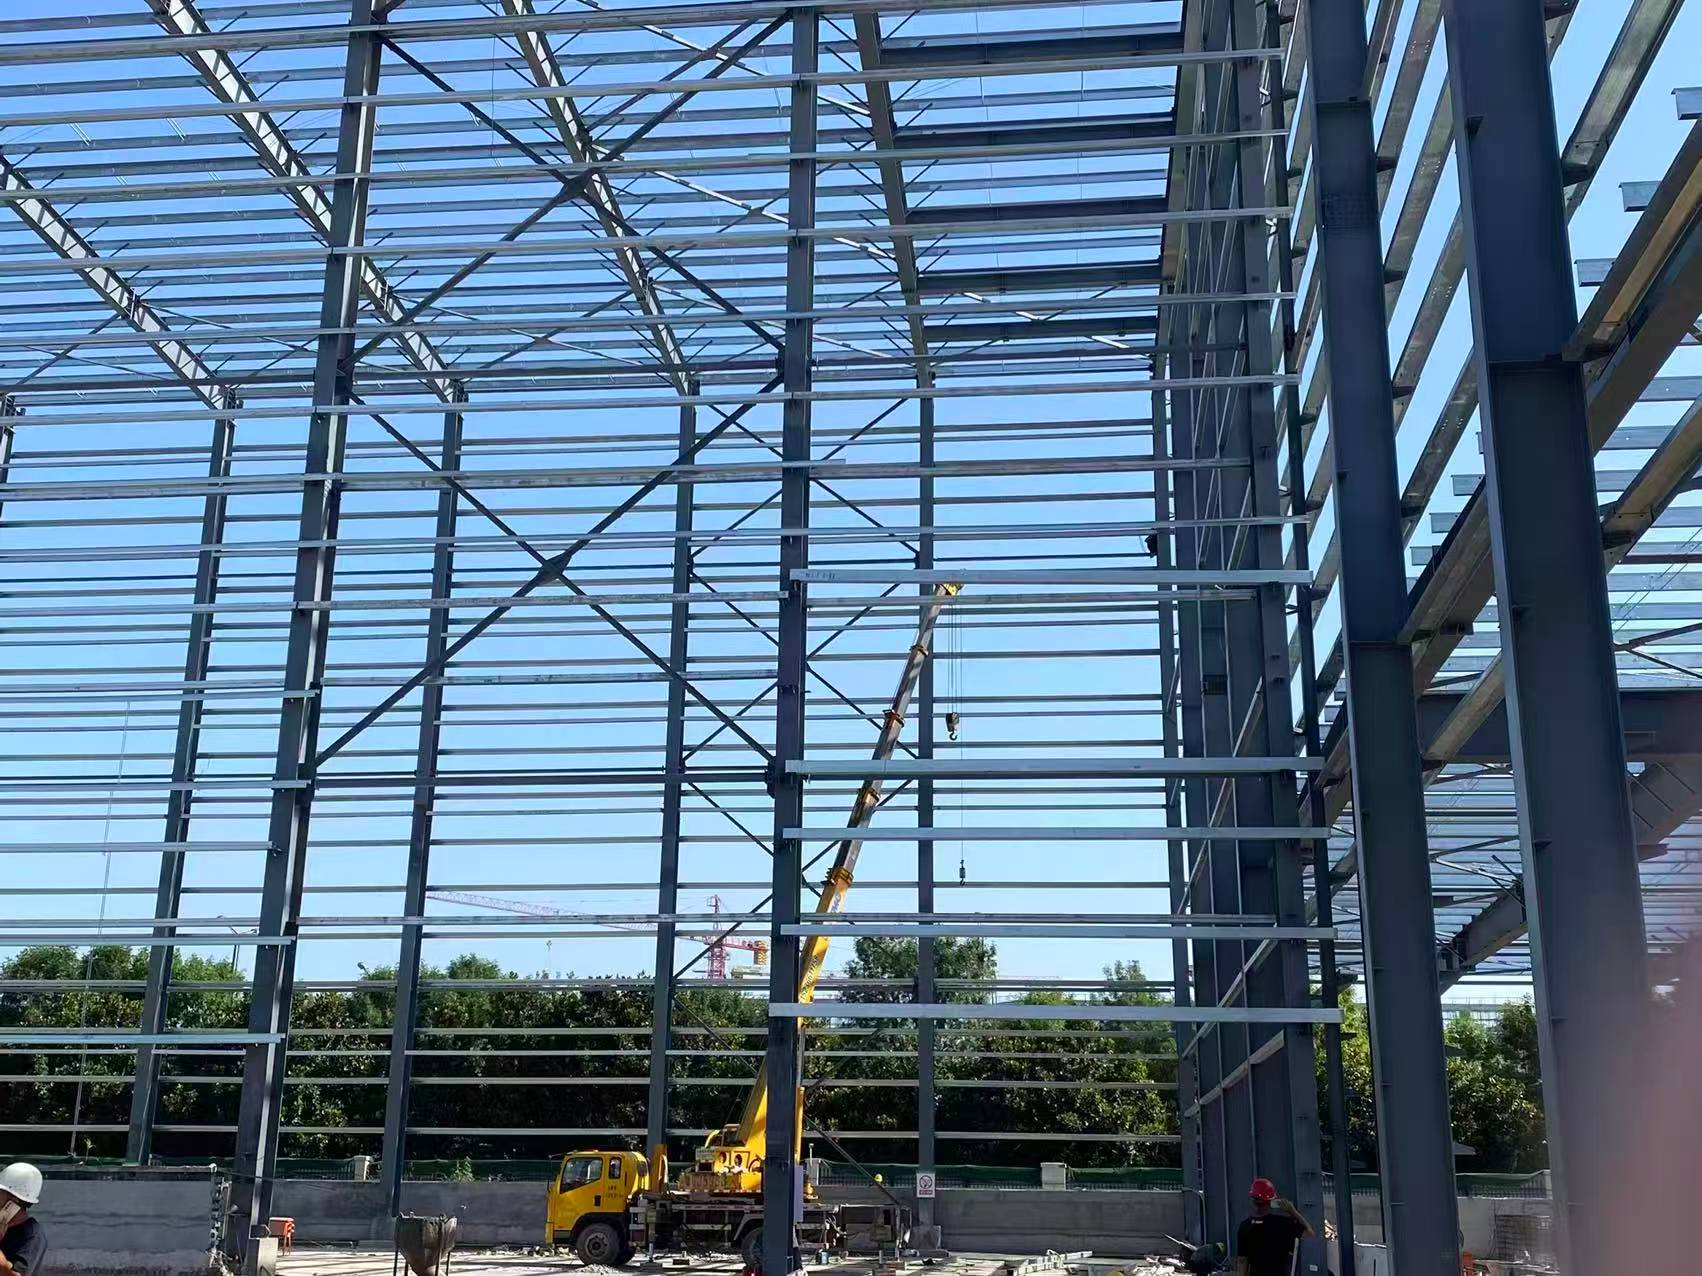
A 9,951.6 m² Q355C steel cold storage building at Qianwei Yangchu’s Xinxiang base, with 28.7 m height and long columns joined on site.
- Project Region
- Asia
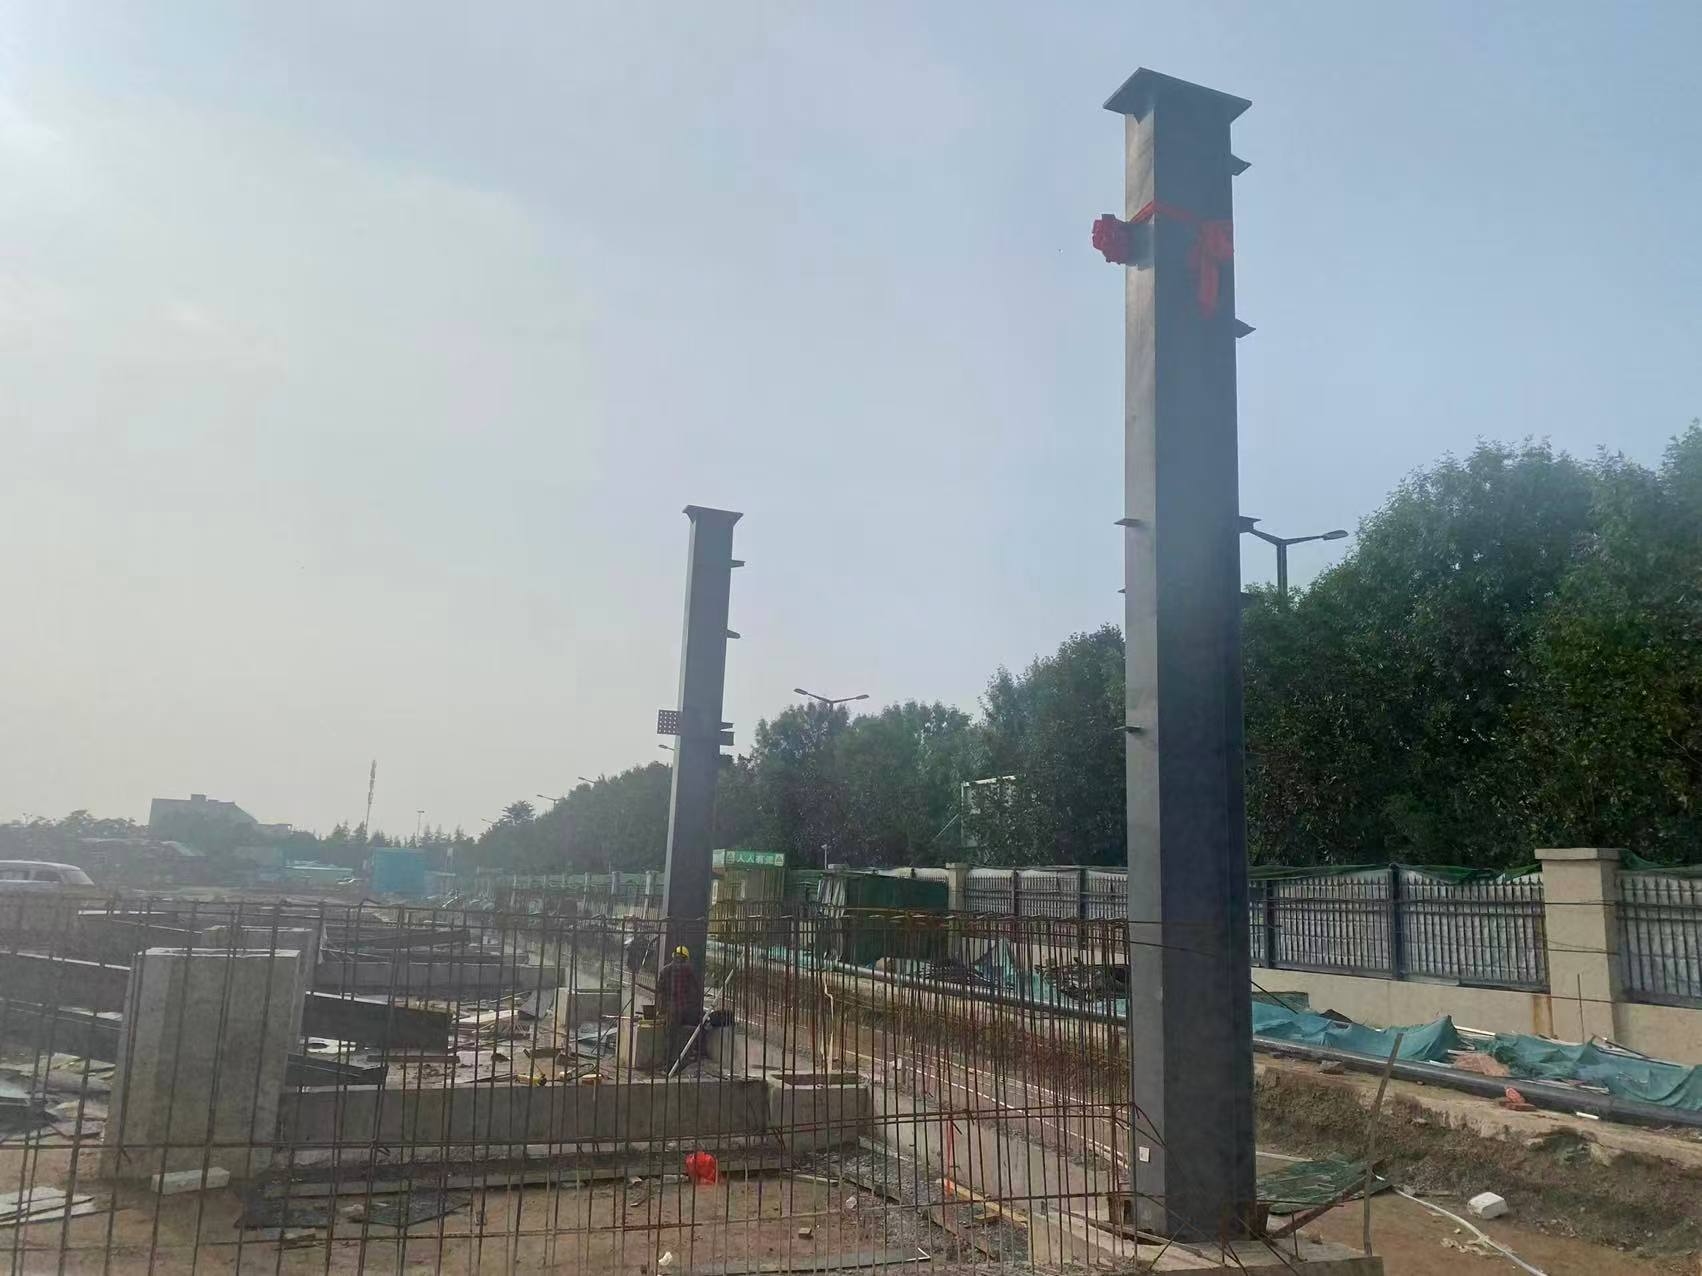
A 9,951.6 m² Q355C steel cold storage building at Qianwei Yangchu’s Xinxiang base, with 28.7 m height and long columns joined on site.
Project location: No. 6 Songshan Avenue, Pingyuan New District, Yuanyang County, Xinxiang, Henan, China
Steel frame and cold-store layout
The No. 2 cold storage building forms part of Qianwei Yangchu’s Phase III food-processing project. It provides cold storage and support areas for food production. The building measures approximately 164.48 m by 60.96 m, with a reported height of 28.7 m.
The structure is primarily single-storey, with a partial two-storey steel frame for support areas. The project brief specifies Q355C welded H-section columns, roof beams assembled in sections, Z-section purlins and insulated metal roof and wall panels.
Long-column connections
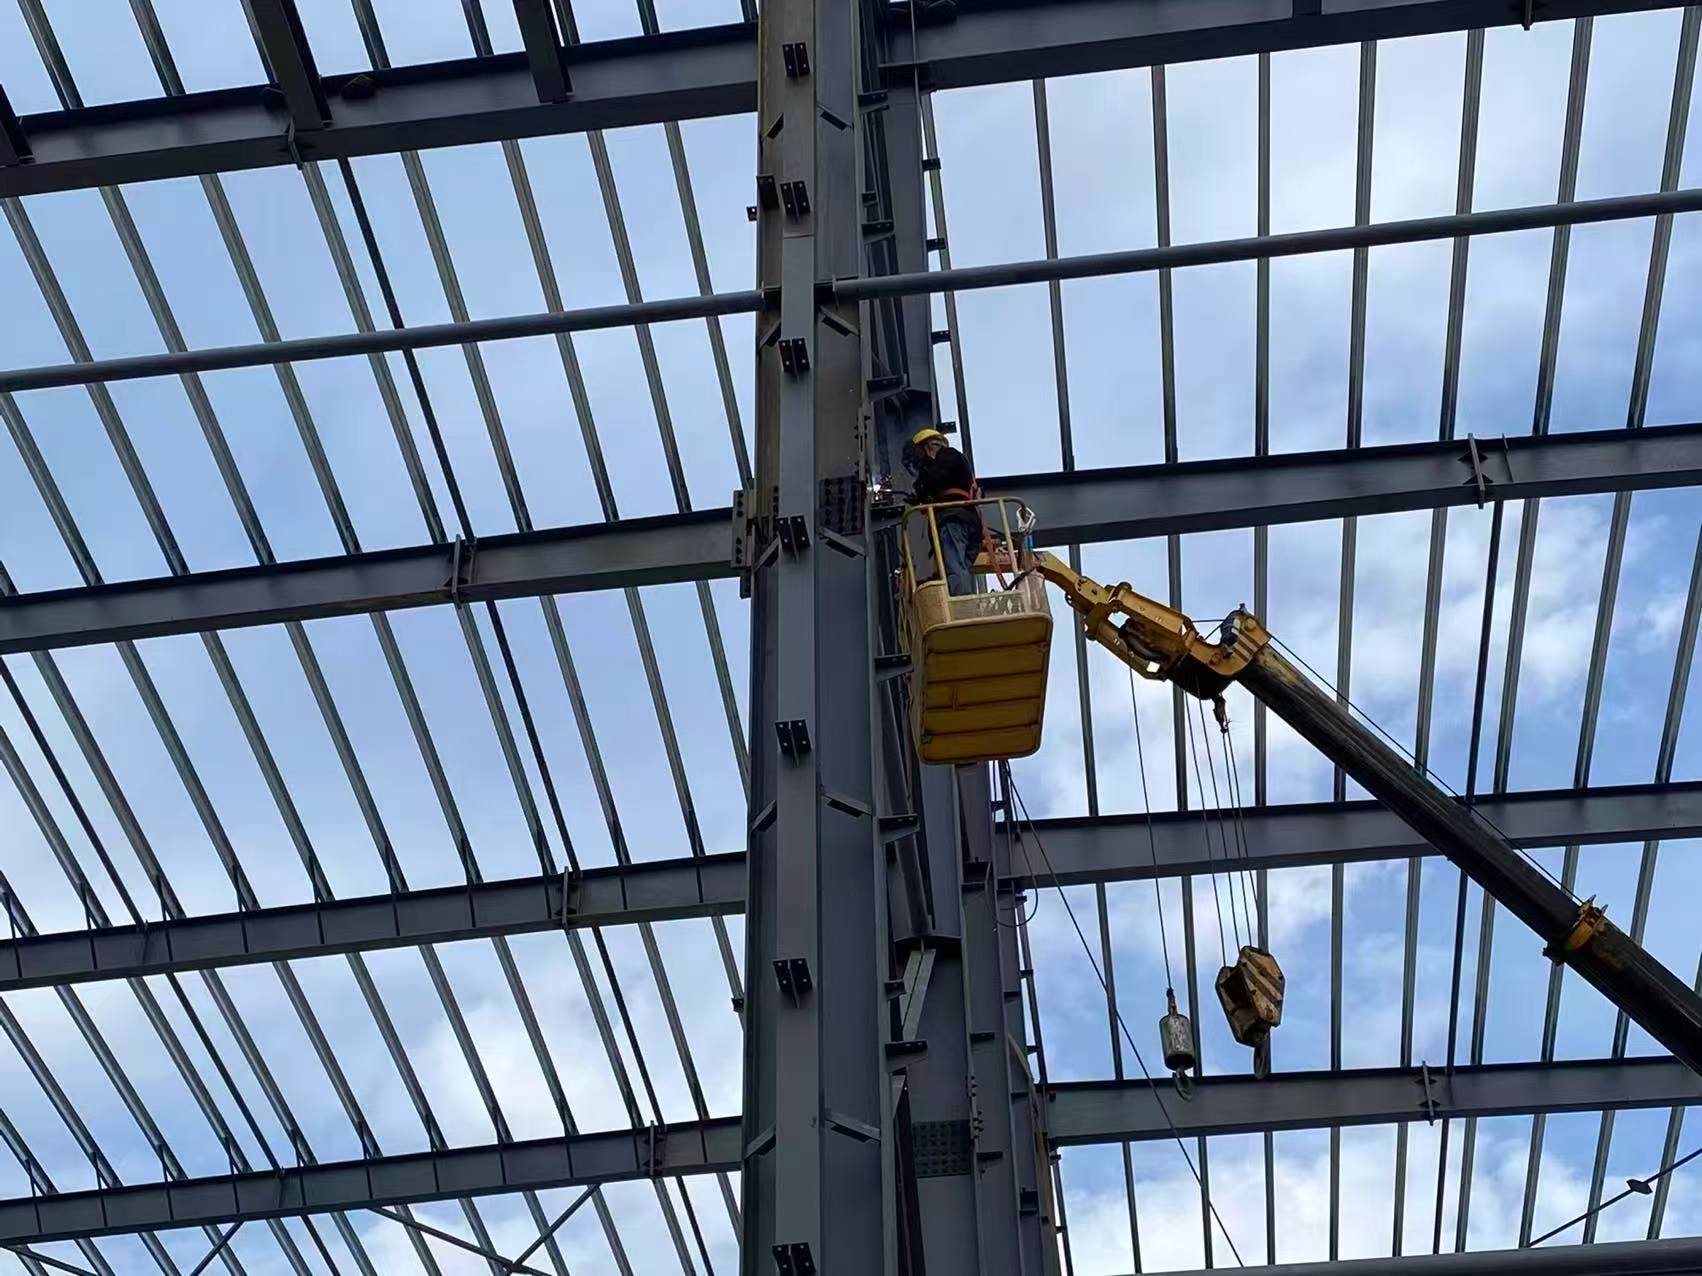
Columns reach approximately 28.54 m and are divided for transport and installation. High-strength bolted splices connect the sections on site. Accurate piece identification and fit-up help maintain column geometry as the frame is assembled.
The supplied quantity schedule lists 1,079.507 tonnes gross and 856.180 tonnes net for the light-steel scope; it notes that the gross figure includes purlins.
Cold-storage use
The completed steel building provides cold-storage and associated production support space at Qianwei Yangchu’s Xinxiang food-processing base.
Project photos