← Industrial Building Projects
Industrial Building Projects
Daka International Park Phase I Frozen Processing Workshop
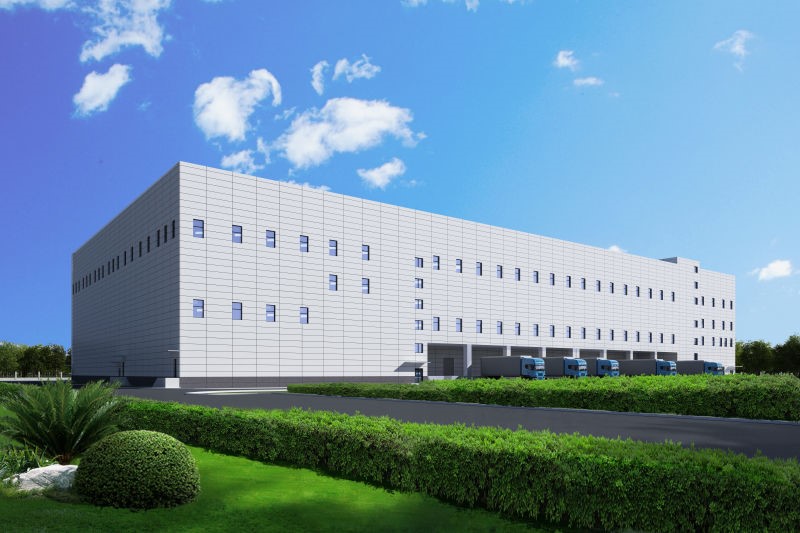
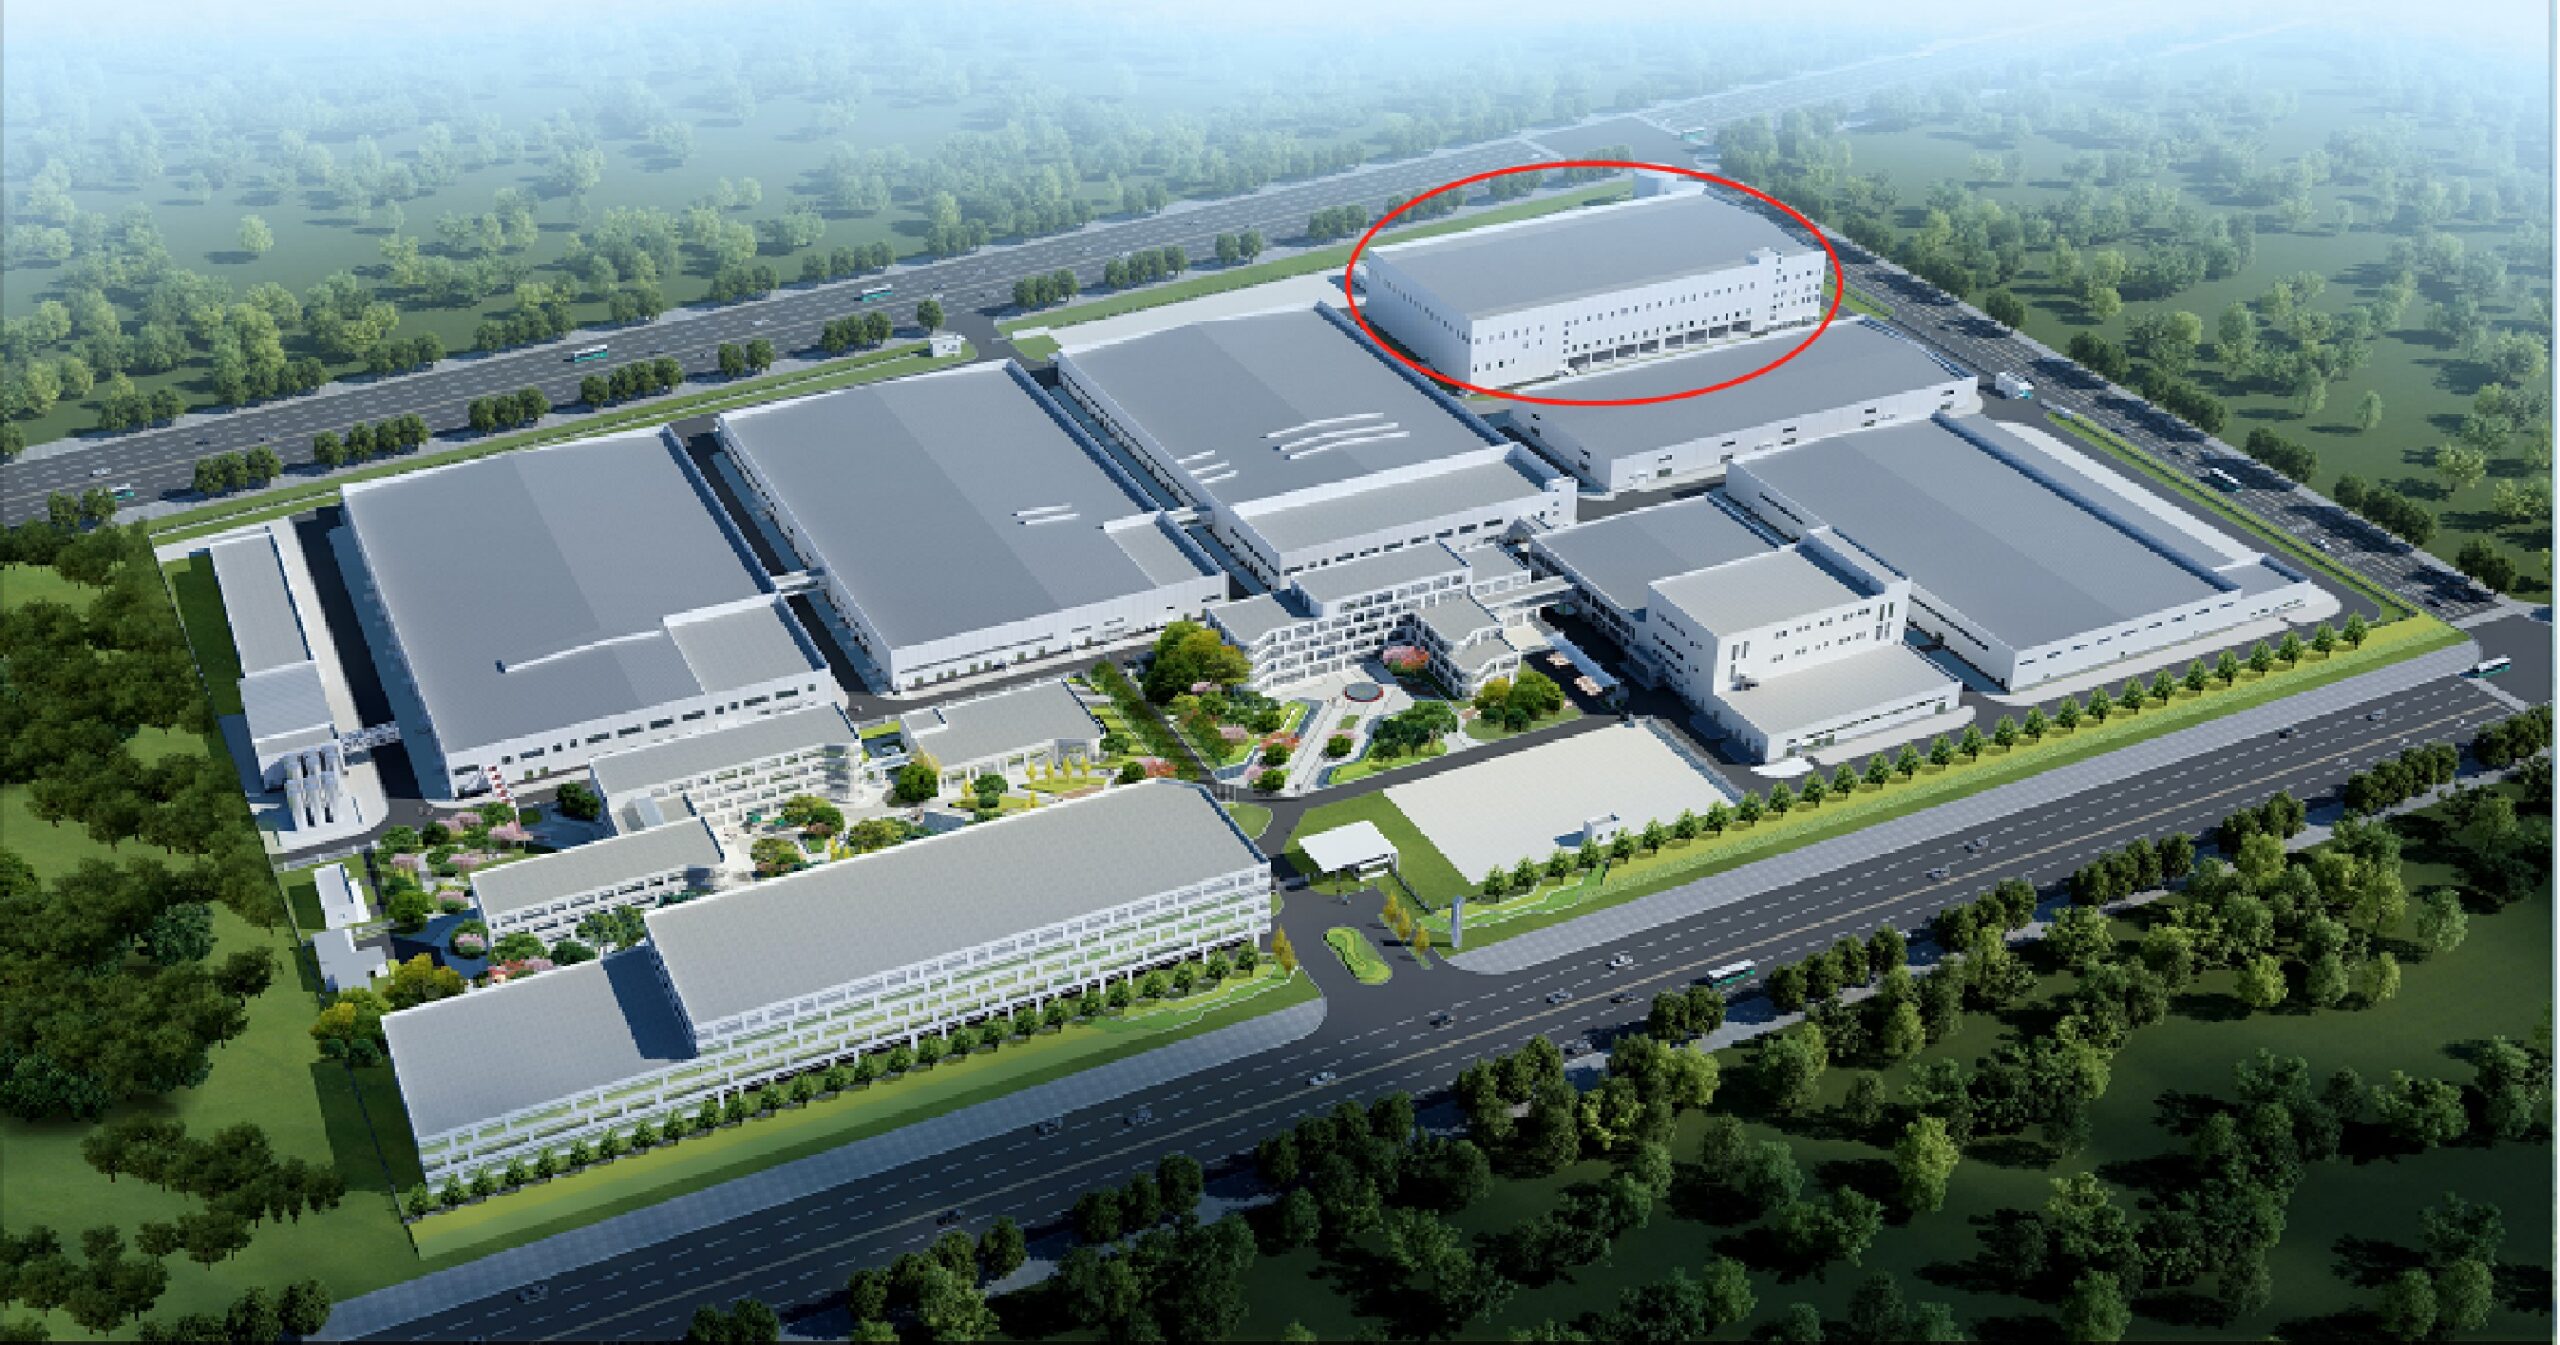
A two-storey, long-span steel workshop for frozen food processing at Daka International Park in Wenxian, Jiaozuo.
- Project Region
- Asia
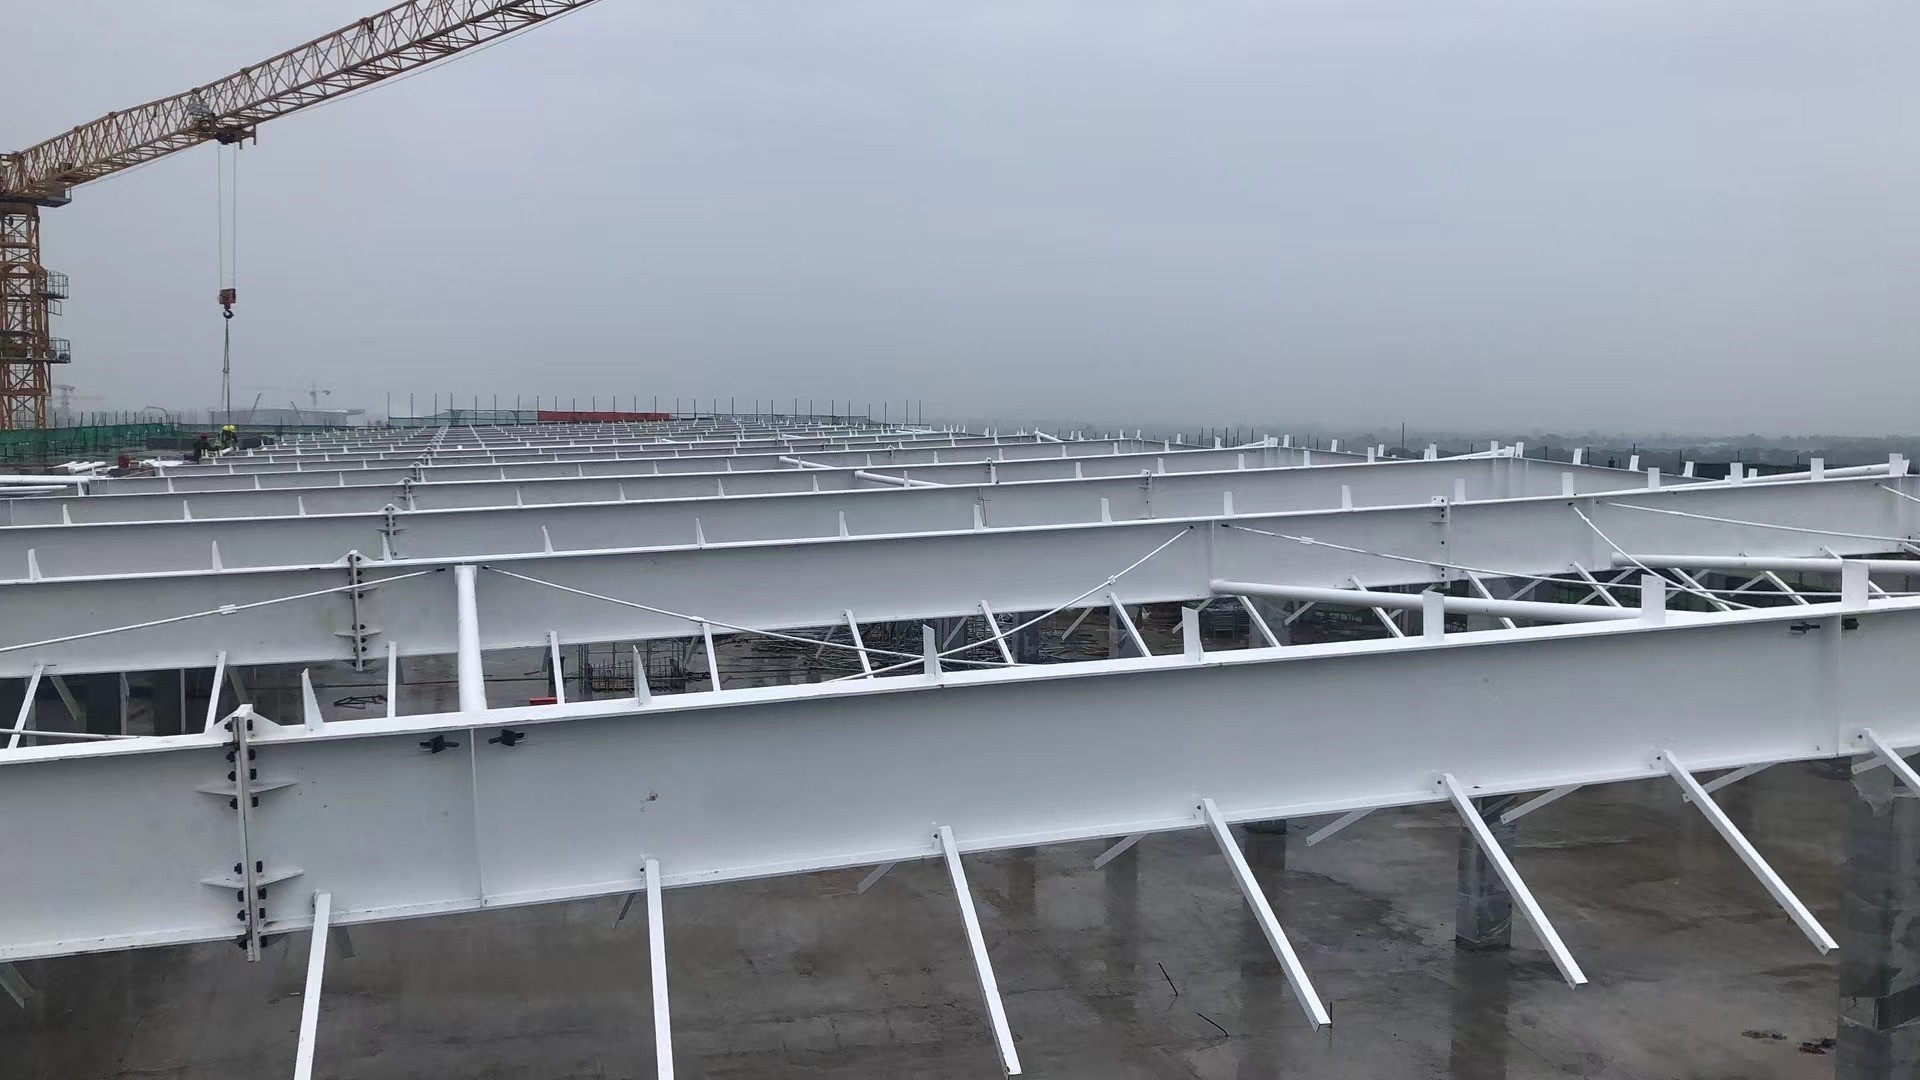
A 21,732.49 m² steel workshop for frozen food processing at Daka International Park in Wenxian, Jiaozuo.
Project location: East section of Weier Road, Wenxian Industrial Cluster, Jiaozuo, Henan, China
Steel building configuration
The project brief records a two-storey layout with a partial third floor, a reported building height of 23.95 m and steel bays of 20 m and 26 m. The primary frame uses Q355B steel, while insulated rock-wool panels form the exterior walls.
The enclosed building provides production space for frozen food processing and related manufacturing operations at the industrial park.
Fabrication and installation considerations
The multi-storey steel frame brings columns, beams and floor members together across several levels. Coordinated setting-out, connection fit-up and temporary stability help maintain alignment as the structure is assembled and the enclosure is installed.
The project gallery includes a site construction photograph and architectural views of the workshop.
Completed industrial facility
The completed workshop provides enclosed production space within Daka International Park. Its long-span steel frame and insulated wall system support the building’s food-processing use.
Project photos