← Industrial Building Projects
Industrial Building Projects
Changzhou New Energy Vehicle Components Industrial Base, Building 7
Building 7 is a 12,857.74 m² Q355B steel-frame warehouse at Changzhou’s new energy vehicle components industrial base.
- Project Region
- Asia
A 12,857.74 m² steel-frame warehouse at the Changzhou new energy vehicle components industrial base.
Project location: North of Longmen Road and west of Fenglin South Road, Wujin District, Changzhou, Jiangsu, China
Warehouse for the EV components base
Building 7 is part of the New Energy Vehicle High-End Components Industrial Base developed by Soering Electric Technology (Changzhou) Co., Ltd. The warehouse has a floor area of 12,857.74 m² and provides enclosed space for industrial storage and logistics supporting component production.
Steel frame and building dimensions
The project brief specifies a steel frame with two 22 m bays, a building height of approximately 24 m and a roof level of about 25 m. Primary steel members use Q355B.
The project quantity record lists 5,752.390 tonnes gross and 5,514.101 tonnes net for the light-steel package.
Fabrication quality and traceability
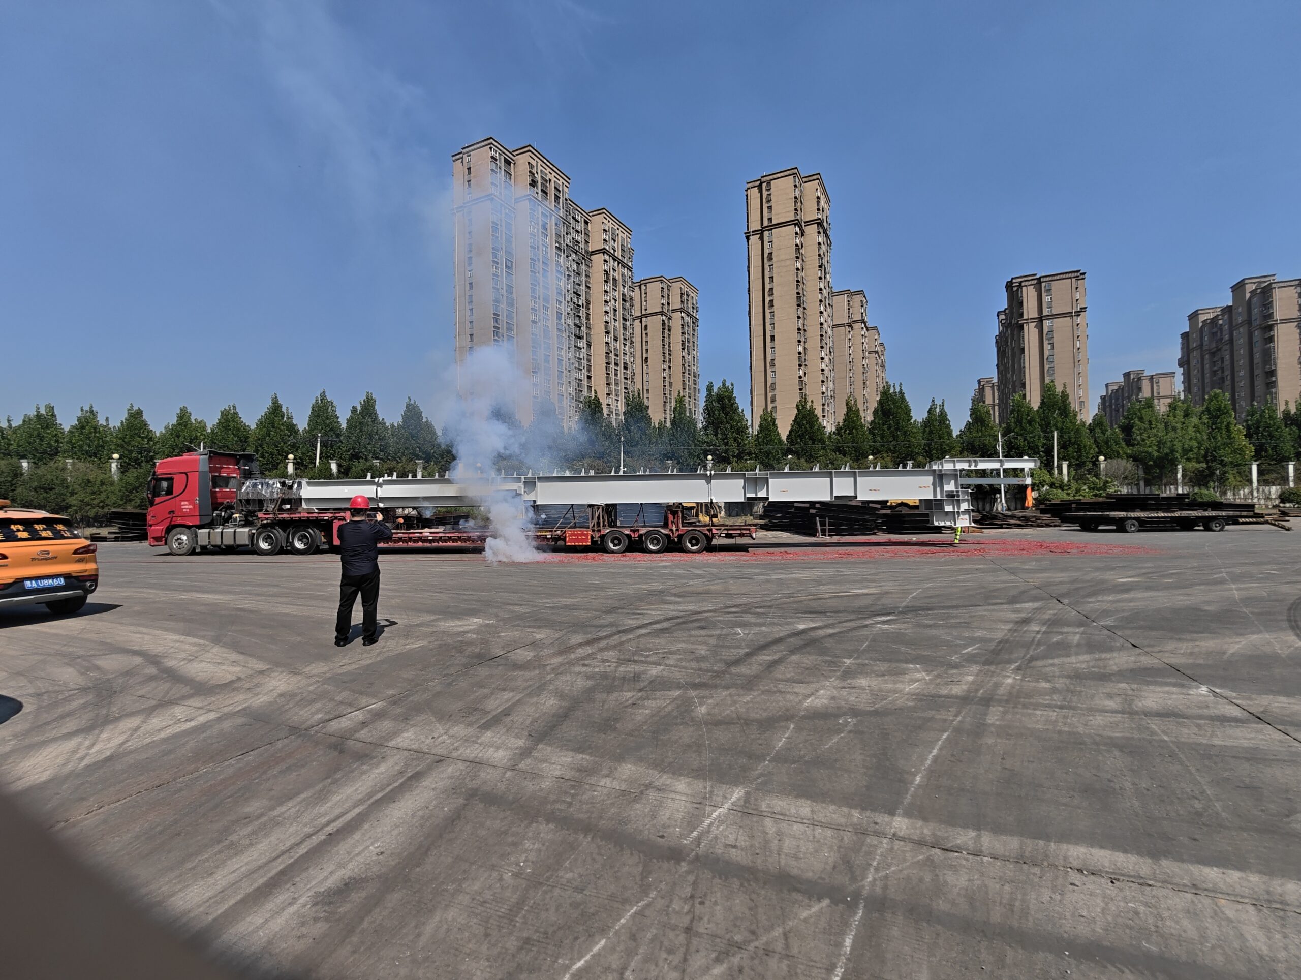
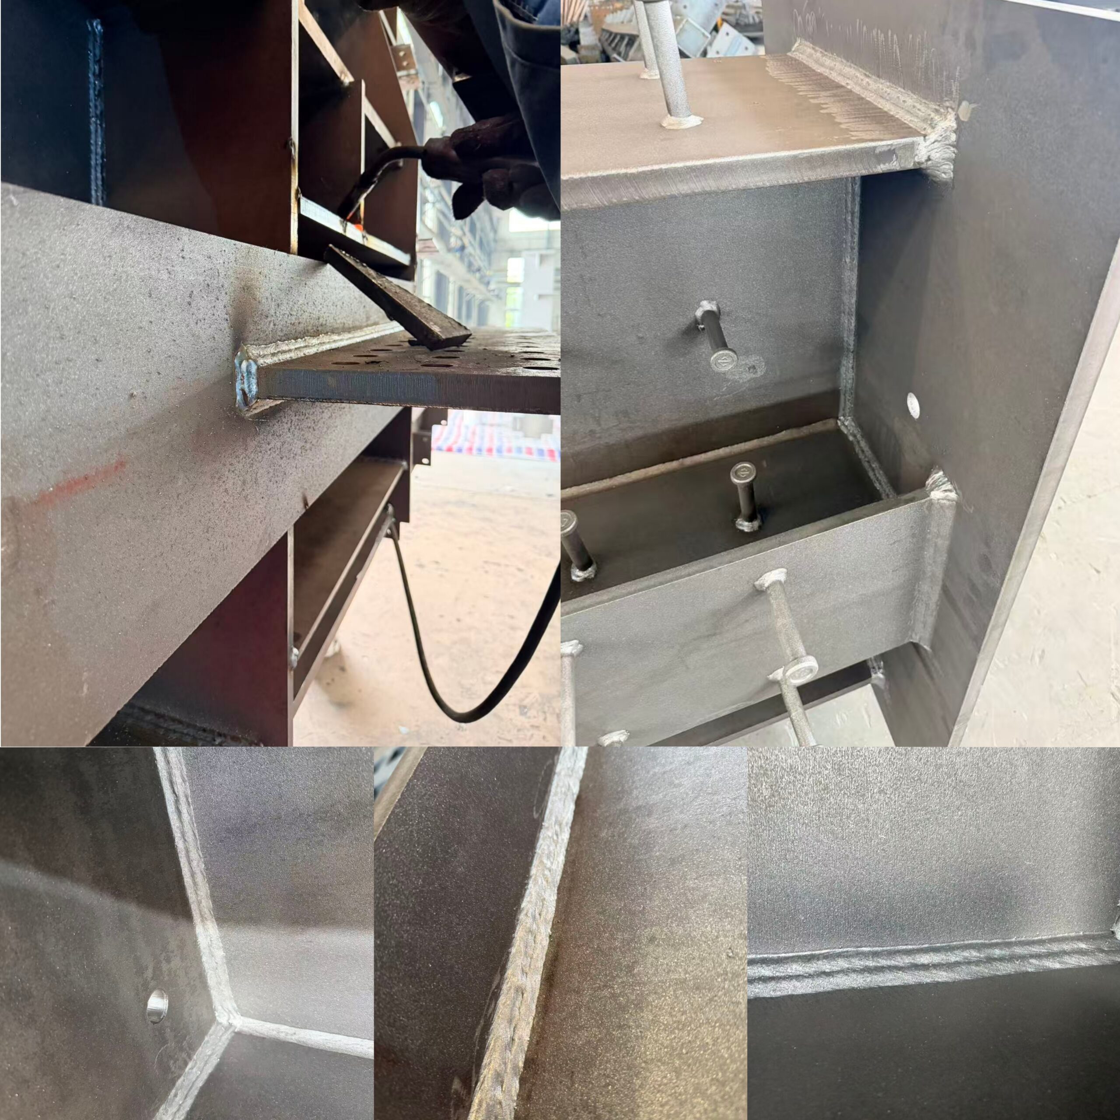
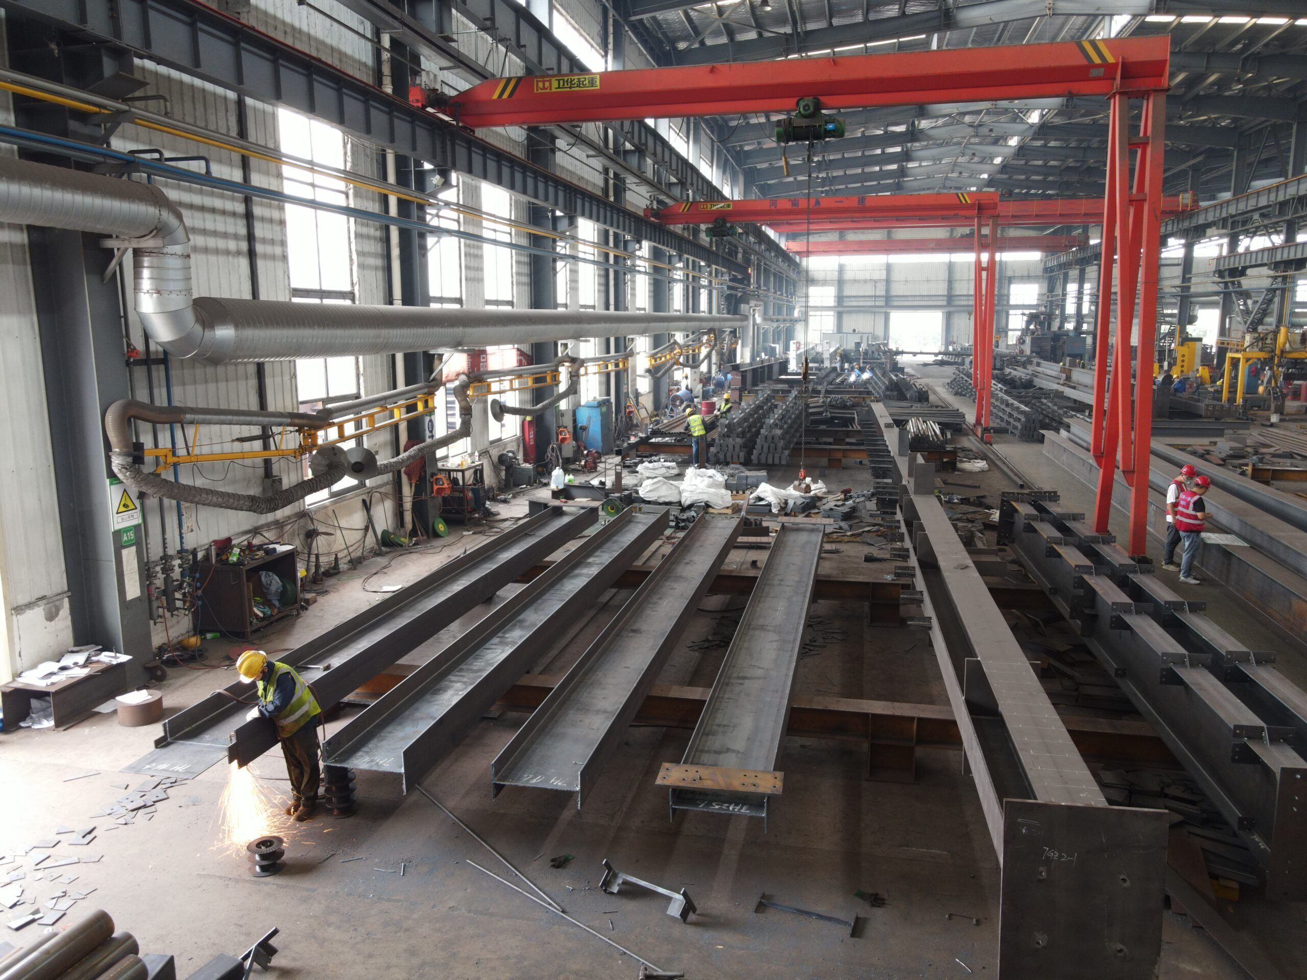
Project photographs show workshop fabrication, weld inspection and steel members prepared for dispatch. Identifiable production records and consistent piece marks help connect fabricated components with their intended installation locations.
Project photos