← Industrial Building Projects
Industrial Building Projects
Anyang Forging CNC Equipment Joint Workshop
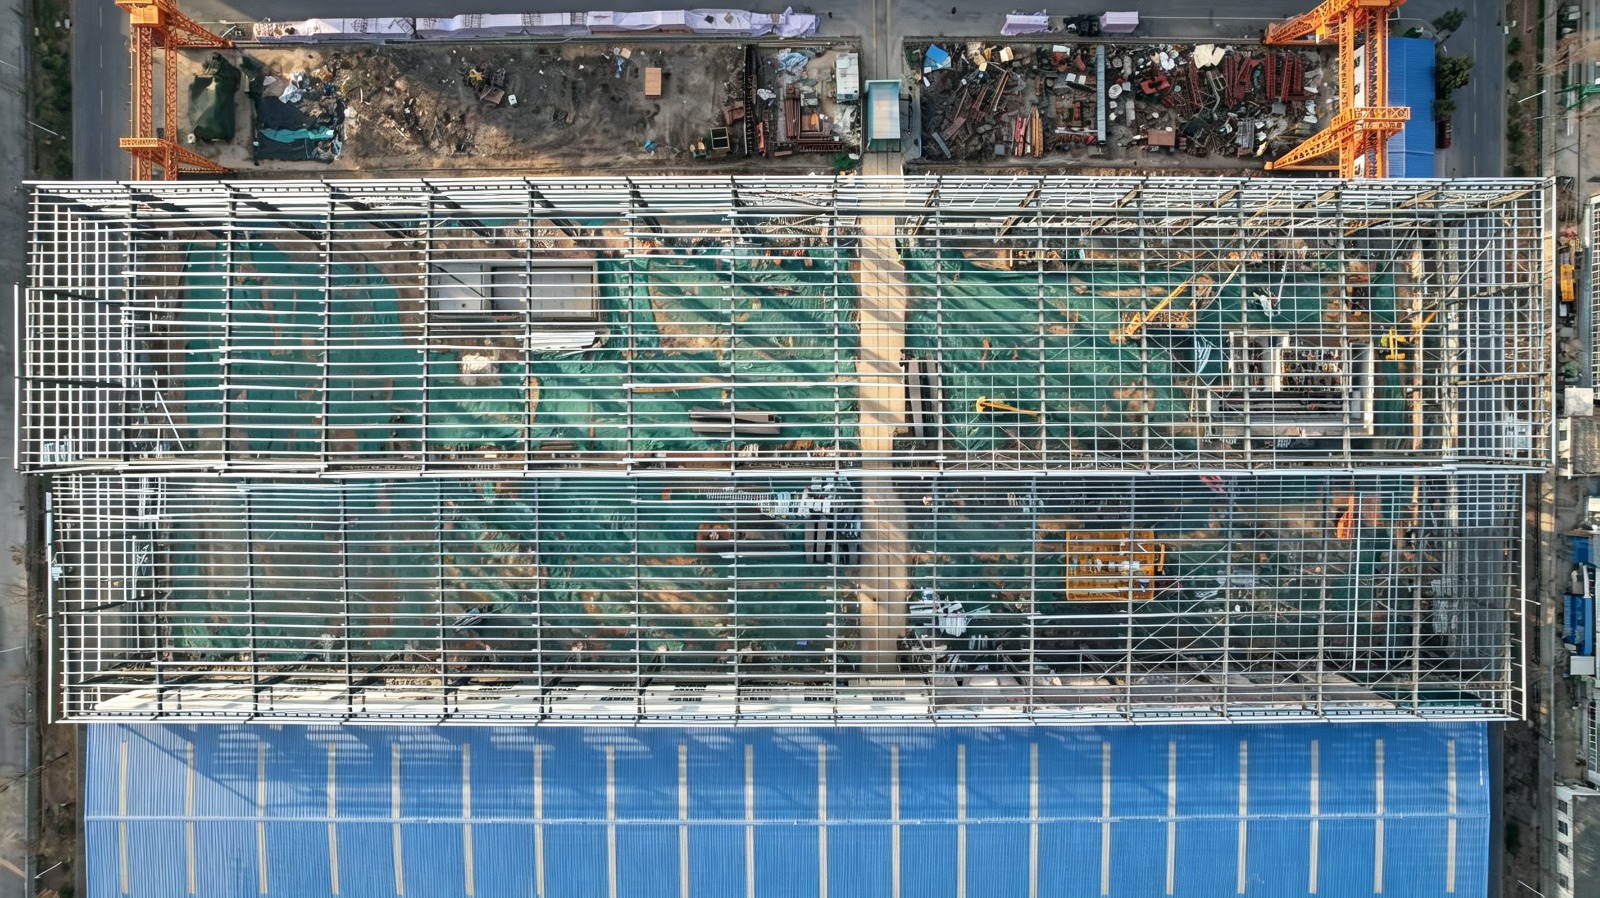
A 11,793.11 m² single-storey steel workshop for forging equipment R&D and manufacturing in Anyang, with 33 m and 27 m bays.
- Project Region
- Asia
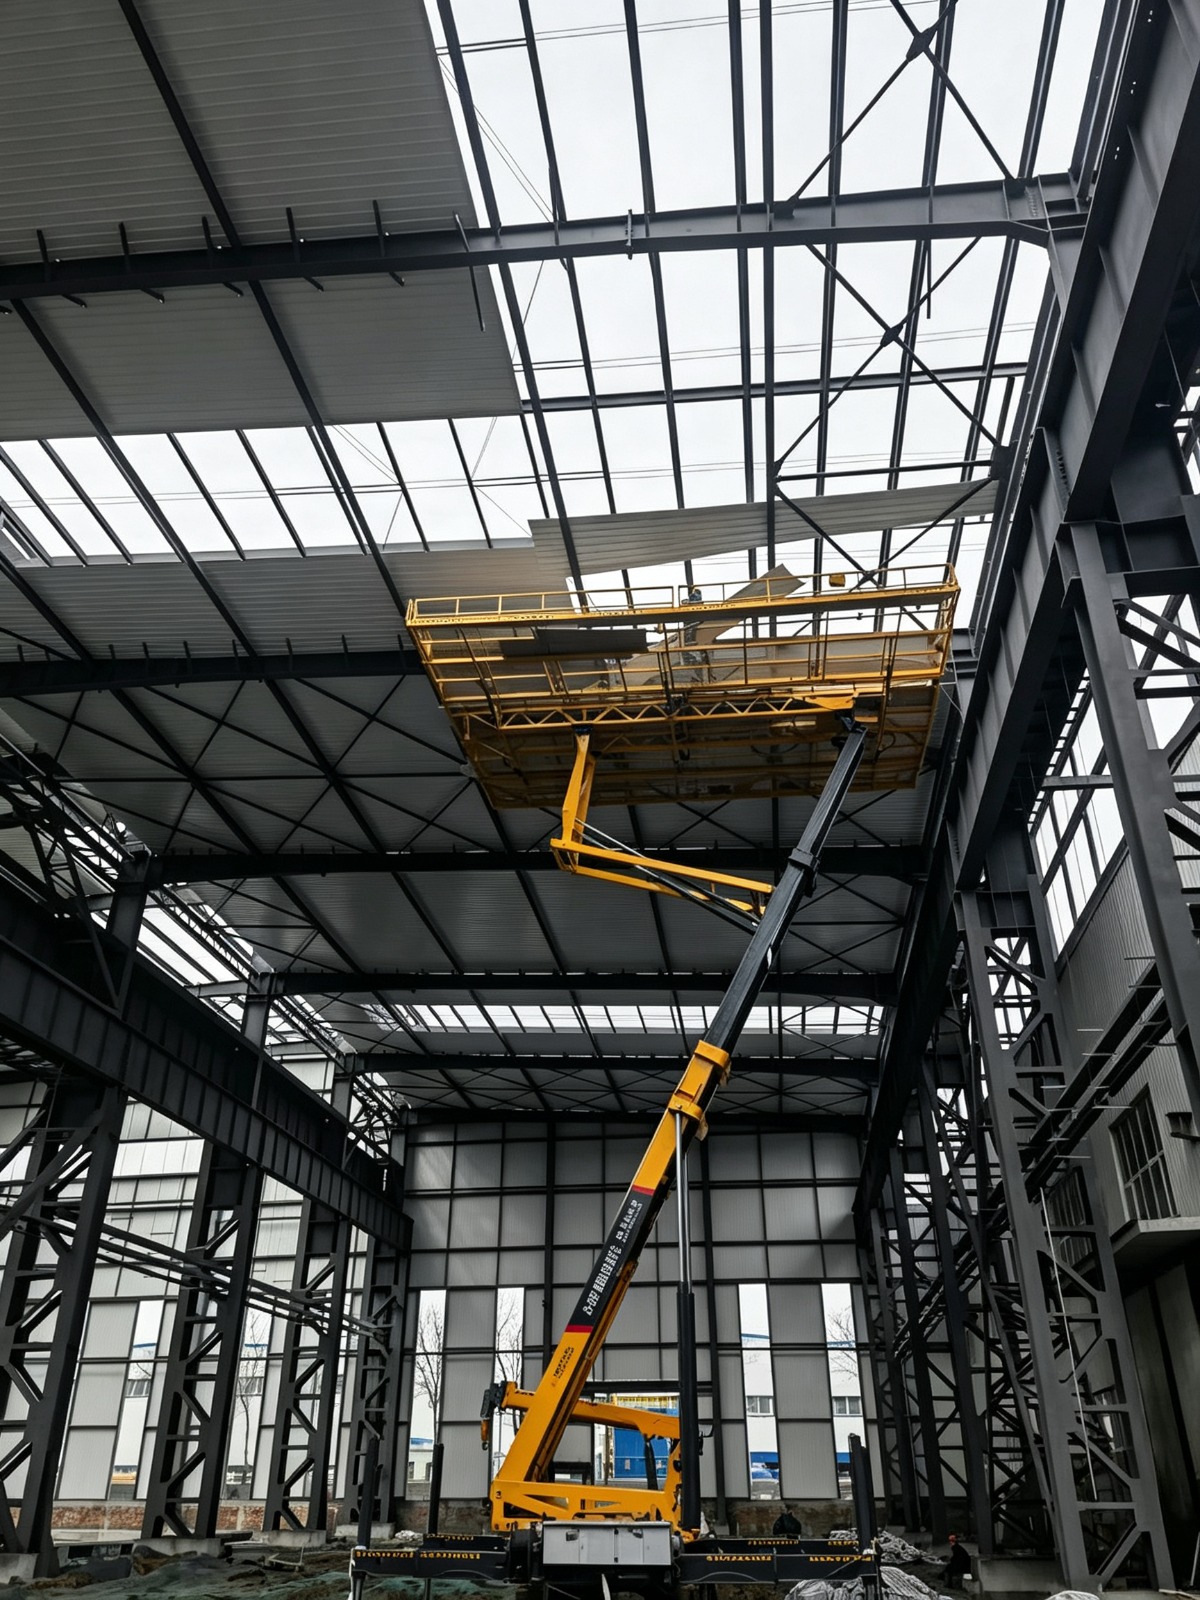
An 11,793.11 m² steel workshop for Anyang Forging CNC Equipment, with 33 m and 27 m bays and a 300-tonne overhead crane for heavy manufacturing operations.
Project location: Anyang High-Tech Zone, Anyang, Henan, China
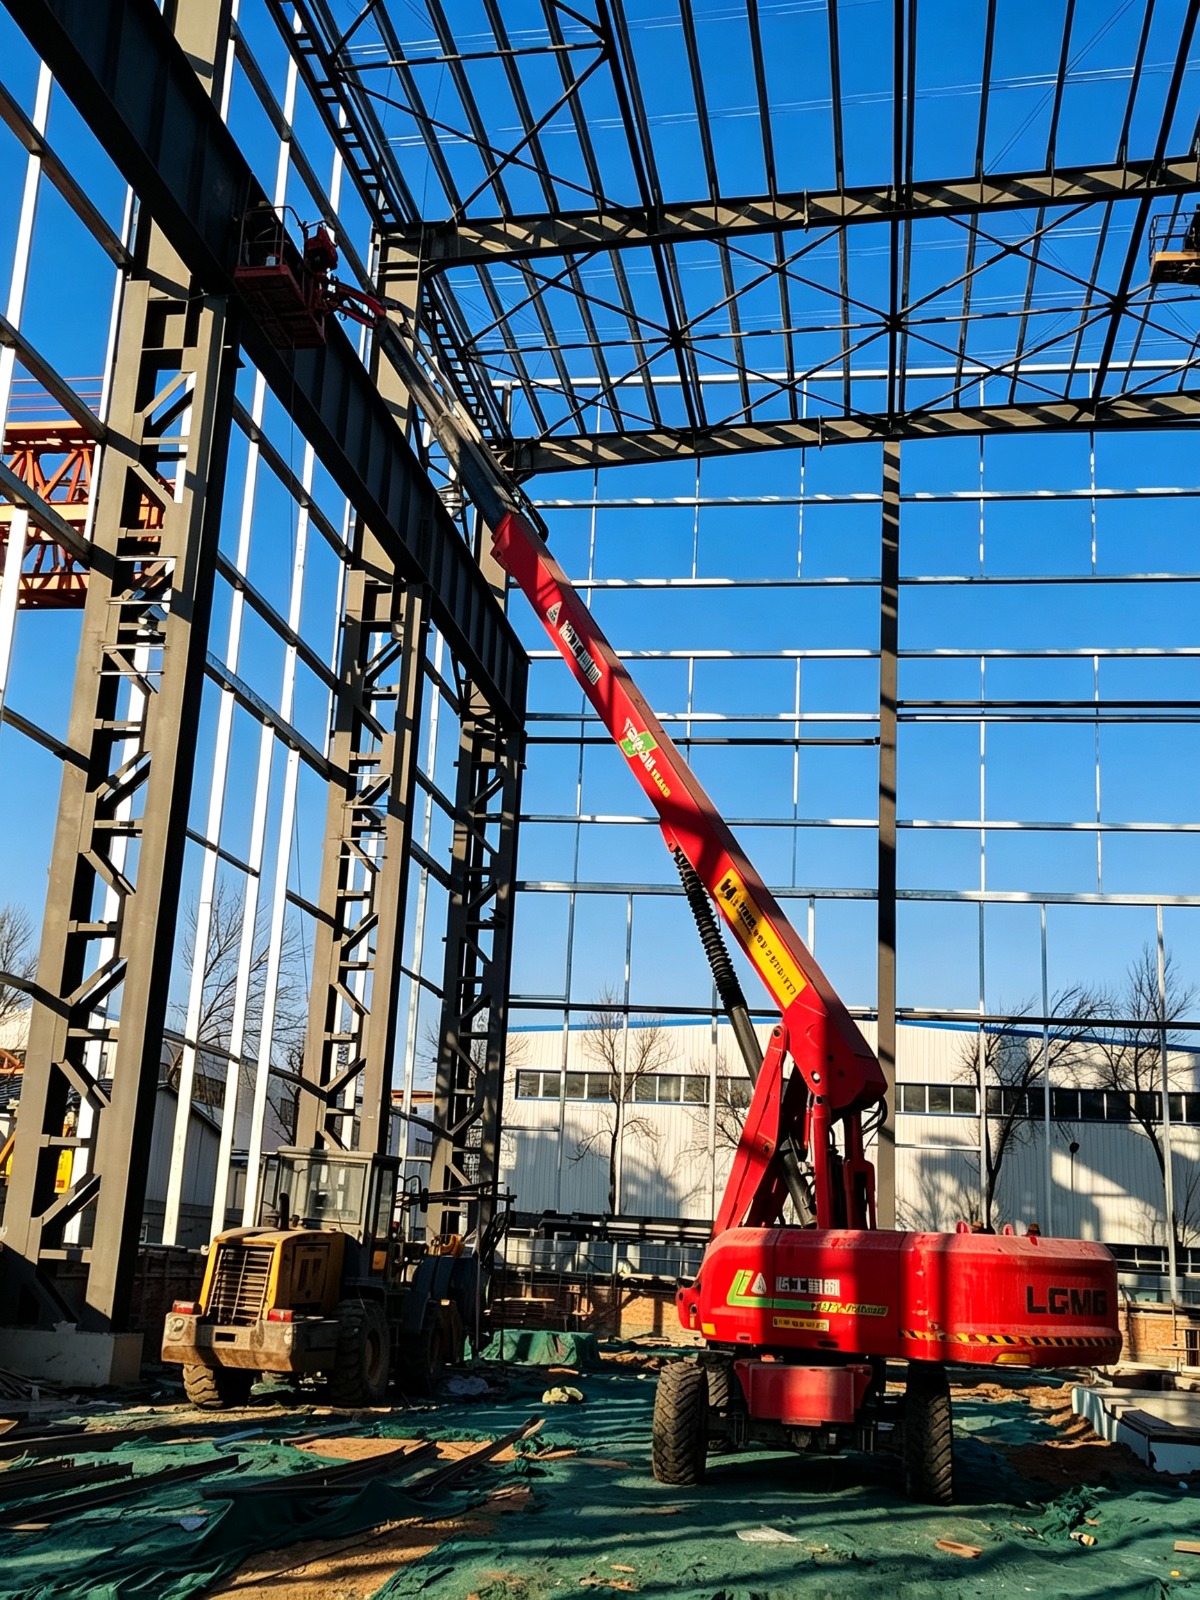
The joint workshop supports Anyang Forging CNC Equipment’s research and industrialization program for flexible intelligent composite forging machining centers. The single-storey building has a floor area of 11,793.11 m² and a planned height of approximately 27 m.
Steel workshop design for heavy manufacturing
The workshop includes 33 m and 27 m bays and a 300-tonne overhead crane. Its steel framing comprises columns, roof beams, crane runway beams and roof framing, providing the clear industrial space and lifting capacity required for heavy equipment operations.
Heavy steel members and installation requirements
Project information records a maximum steel column weight of 19.7 tonnes and an installation height of 26.1 m. The project quantity record lists 1,920.689 tonnes gross and 1,869.457 tonnes net for the light-steel scope; the gross figure includes guardrails.
Industrial use
The completed workshop provides production space for forging equipment research, development and manufacturing. Its large-span steel frame and overhead lifting capacity support the movement and operation of heavy industrial equipment.
Project photos