
Product Overview
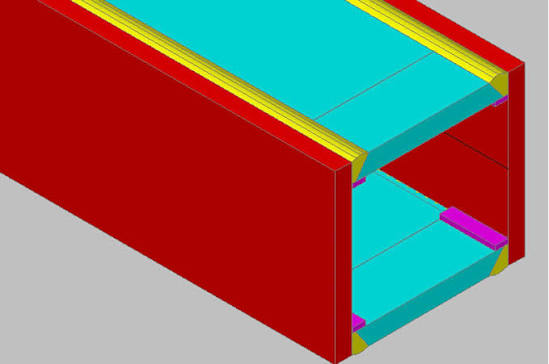
Structural Steel Column is a vertical load-bearing member fabricated to transfer axial, bending and connection forces into the supporting structure. It is supplied as a project-specific solution rather than a fixed catalogue item. Geometry, member sizes, connections, protection systems and delivery segmentation are confirmed from approved documents.
The engineering and fabrication scope can coordinate foundations, beams, bracing, crane brackets and floor levels. Early review of drawings, loads, site conditions and transport limits helps define a practical supply package and reduces interface risk.
Product Core Parameters
| Product type | Structural Steel Column |
|---|---|
| Primary configuration | vertical load-bearing member fabricated to transfer axial, bending and connection forces into the supporting structure |
| Engineering basis | Approved project drawings, loads, site conditions and applicable codes |
| Dimensions / span | Project-specific |
| Material grade | Defined by approved design and procurement specification |
| Connections | Welded, bolted or combined as detailed |
| Inspection | Approved inspection and test plan; specified NDT where required |
| Surface protection | Selected for exposure, service life and maintenance plan |
| Delivery | Component size, marking and sequence coordinated with transport and erection |
Key Features
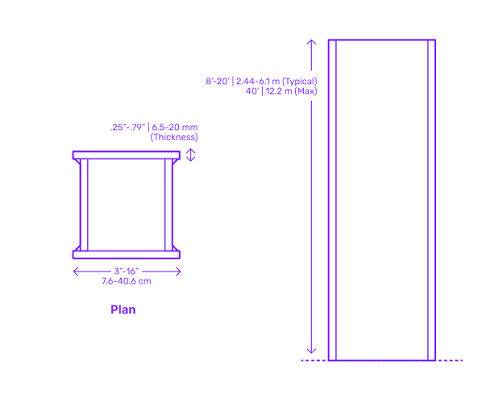
- Project-specific engineering: The structural steel column is developed around axial capacity, combined loading, base details and connection geometry; final member sizes and details follow approved calculations and drawings.
- Coordinated interfaces: Design and detailing account for foundations, beams, bracing, crane brackets and floor levels, reducing conflicts during fabrication and site assembly.
- Controlled prefabrication: CNC processing, documented fit-up and controlled welding improve dimensional consistency and traceability before shipment.
- Connection detailing: Bolted, welded and bearing interfaces are coordinated with the actual load path, access, tolerances and erection method.
- Inspection planning: Material verification, dimensional checks, weld inspection and specified NDT are tied to the approved quality plan.
- Delivery-ready documentation: Member marks, packing lists, inspection records and erection information are prepared to match the agreed supply scope.
Main Components
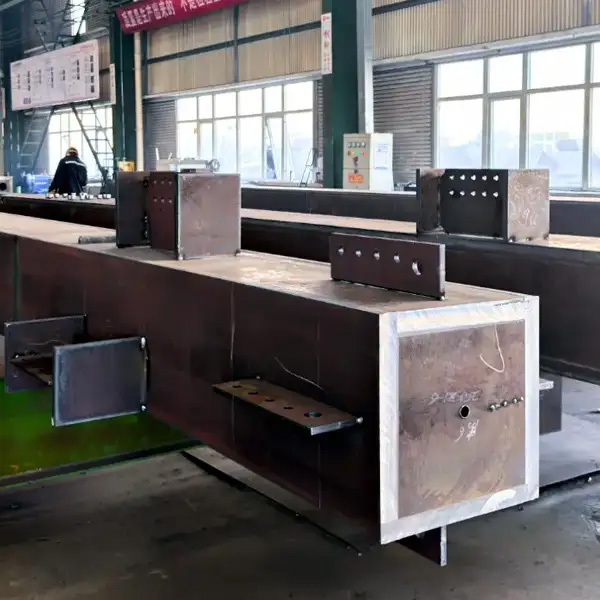
The exact bill of materials is project-specific. A typical structural steel column package may include:
- 01 — Main rolled or built-up column member: Detailed and fabricated according to its structural function, connection requirements and approved drawings.
- 02 — Base plate and anchor-bolt holes: Detailed and fabricated according to its structural function, connection requirements and approved drawings.
- 03 — Stiffener and continuity plates: Detailed and fabricated according to its structural function, connection requirements and approved drawings.
- 04 — Beam and bracing connection plates: Detailed and fabricated according to its structural function, connection requirements and approved drawings.
- 05 — Column splice assemblies: Detailed and fabricated according to its structural function, connection requirements and approved drawings.
- 06 — Welded attachments and erection marks: Detailed and fabricated according to its structural function, connection requirements and approved drawings.
Typical Applications
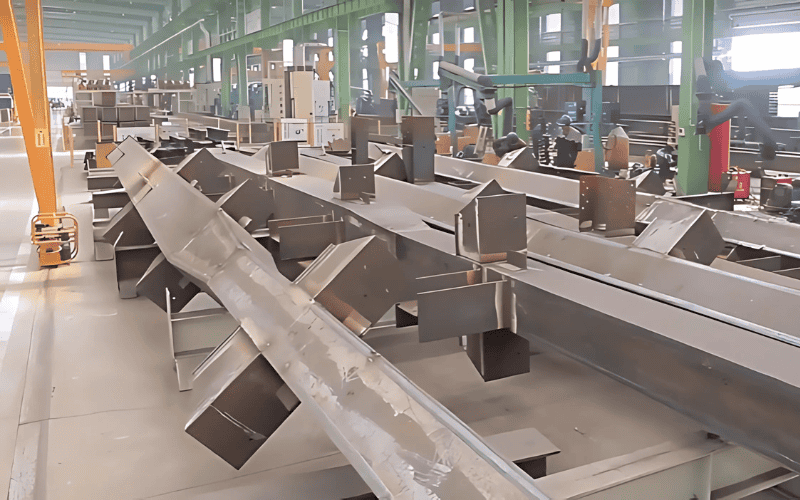
01 — Industrial steel buildings
Suitable where the project requires axial capacity, combined loading, base details and connection geometry. Final suitability depends on loads, geometry, site conditions, interfaces and applicable regulations.
02 — Commercial and public buildings
Suitable where the project requires axial capacity, combined loading, base details and connection geometry. Final suitability depends on loads, geometry, site conditions, interfaces and applicable regulations.
03 — Multi-story and large-span structures
Suitable where the project requires axial capacity, combined loading, base details and connection geometry. Final suitability depends on loads, geometry, site conditions, interfaces and applicable regulations.
Manufacturing & Delivery
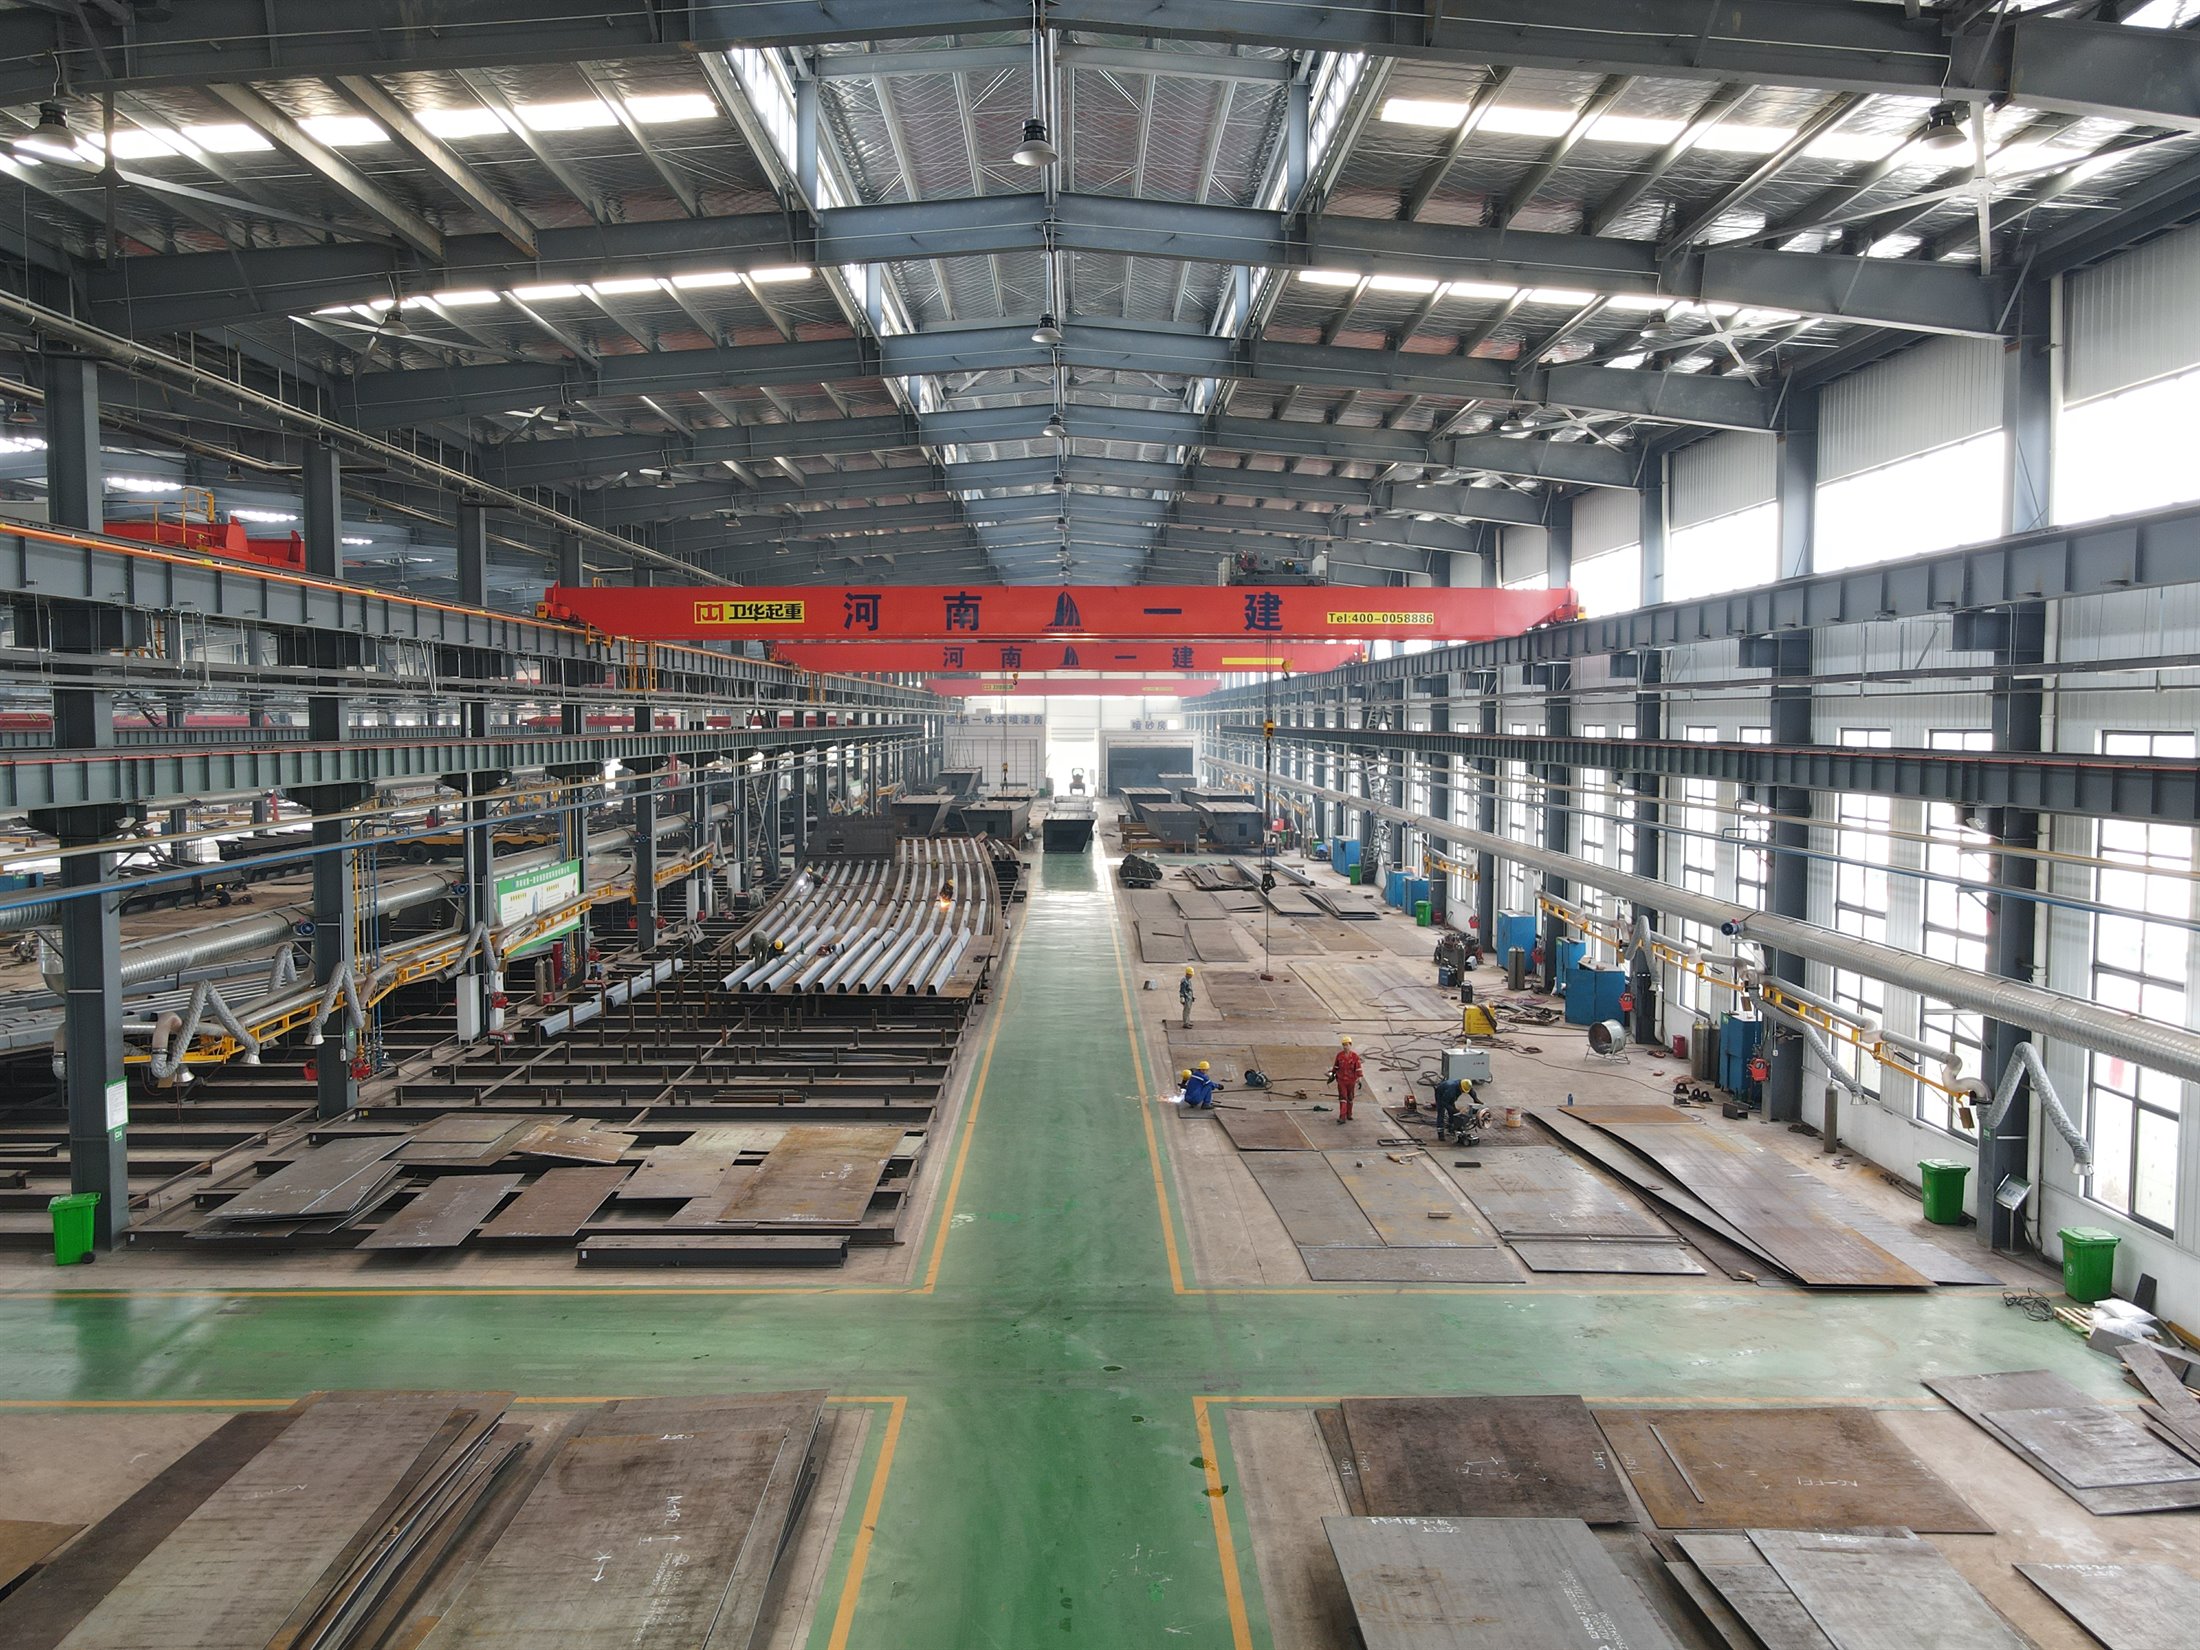
- Review approved member and connection drawings
- Confirm material grades, dimensions, tolerances and inspection hold points
- Verify incoming material certificates and identification
- Perform CNC cutting, drilling, machining and plate preparation
- Complete controlled assembly, fit-up and welding
- Check straightness, geometry, holes and connection interfaces
- Perform visual inspection and specified NDT
- Apply surface treatment and verify coating quality
- Mark, package and deliver by erection sequence
Project Customization
Customization can cover overall geometry, member sections, material grades, connections, openings, interfaces, inspection scope, coating system, fire protection, packing and erection sequence. For a technical review, provide the project location, design basis, drawings, loads, quantities, required standards, inspection requirements, finish and delivery destination.
Quotation input: architectural or structural drawings, dimensional schedule, load criteria, material specification, connection responsibilities, coating requirements, quality documentation and target delivery program.